






物件概要
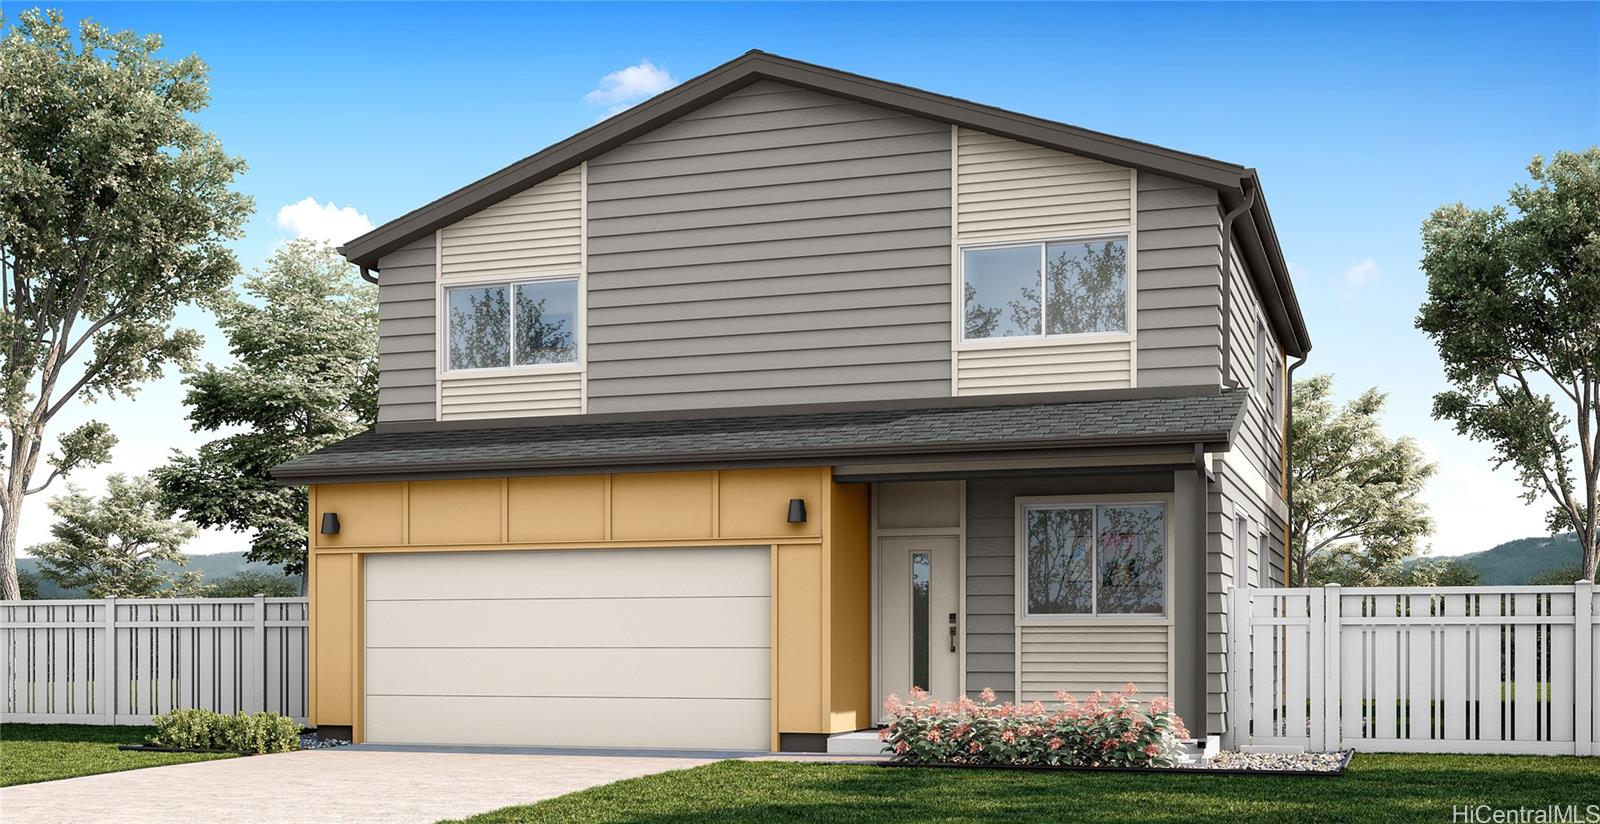
この2階建ての家は、居住面積1,741平方フィート、ベッドルーム4室、バスルーム2.5室を備え、現代的なアイランドライフに適した柔軟なレイアウトとなっています。メインフロアには、ダイニングエリアとキッチンへと自然につながる開放的なリビングルームがあり、日常生活やゲストをもてなすのに居心地の良い空間を作り出しています。キッチンには、ペニンシュラ、白いソフトクローズキャビネット、パントリー、ソリッドサーフェスカウンタートップ、ペンダントライトがあり、屋内外の楽しみを満喫できる屋根付きラナイまたは裏口へのアクセスも便利です。広々としたメインフロアのボーナススペースは、ホームオフィス、プレイルーム、またはセカンドリビングスペースとして柔軟に利用でき、パウダールーム、ドロップゾーン、階段下の収納スペースが機能性を高めています。2台分のガレージが家と直接つながっており、さらに便利です。2階のベッドルーム1には、ウォークインクローゼット、リネン収納、ダブルシンク、ソリッドサーフェスカウンタートップ、ステップインシャワーを備えた専用バスルームがあります。追加の3つの寝室は、中央に位置するホールを囲むようにバランスよく配置されており、ダブルシンク、リネン収納、そして日々の生活をサポートする2階のランドリーエリアを備えたバスルーム2へ簡単にアクセスできます。
※自動翻訳のため表現が適切でない場合がございます。
(原文)
This two-story home offering 1,741 square feet of net living area with four bedrooms, two and a half bathrooms, and a flexible layout suited for modern island living. The main level features an open living room that flows naturally into the dining area and kitchen, creating an inviting space for everyday living and entertaining. The kitchen includes a peninsula, white soft-close cabinets, a pantry, solid surface countertops, pendant lights, and convenient access to a covered lanai or rear stoop for indoor outdoor enjoyment. A generously sized main level bonus space provides added flexibility for a home office, play area, or secondary living space, while a powder room, drop zone, and under stair storage enhance functionality. An attached two car garage connects directly to the home for added convenience. Upstairs, bedroom 1 offers a walk-in closet, linen storage, and en suite bath featuring dual sinks, solid surface countertops, and a step-in shower. Three additional bedrooms are well proportioned and arranged around a centrally located hall with easy access to bathroom 2 which features dual sinks, linen storage, and an upstairs laundry area to support daily routines.