


物件概要
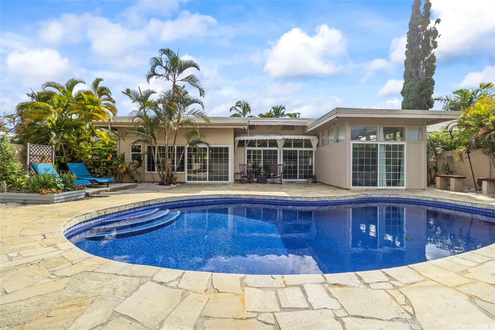
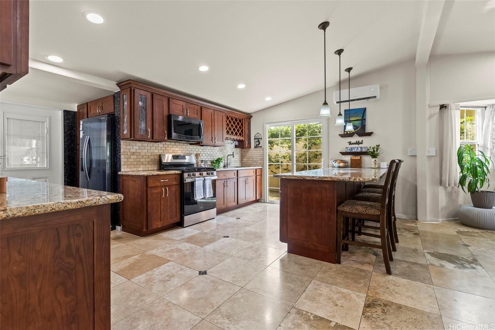
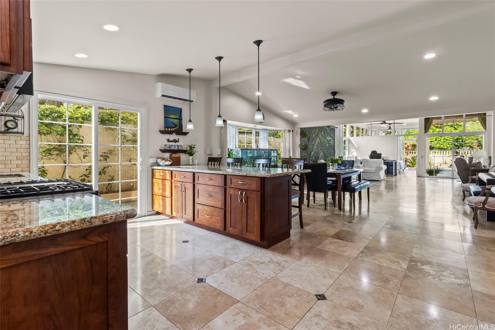
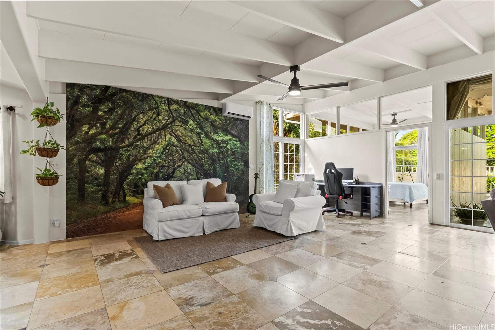
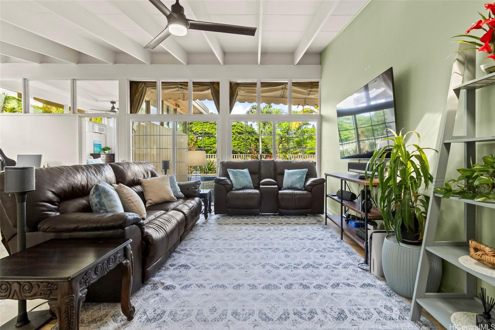
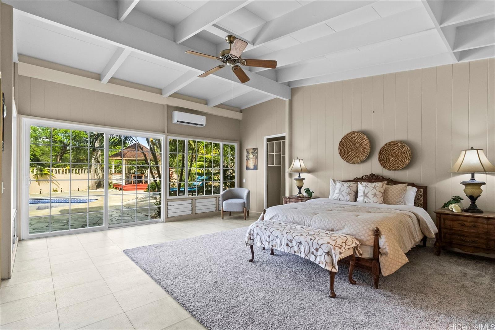
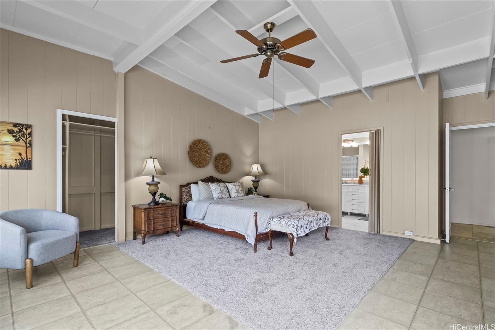
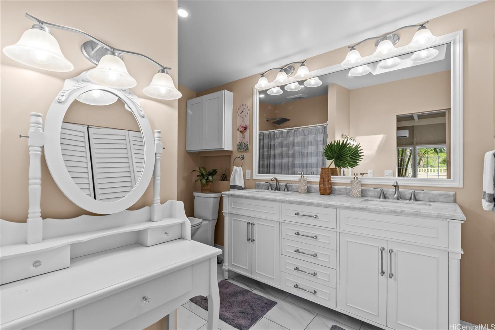
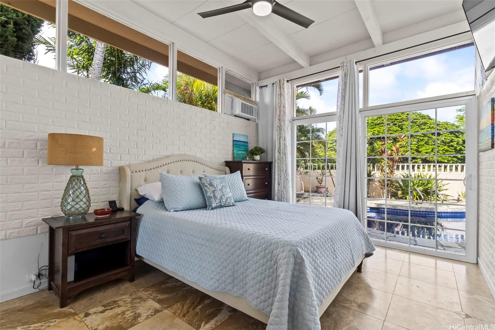
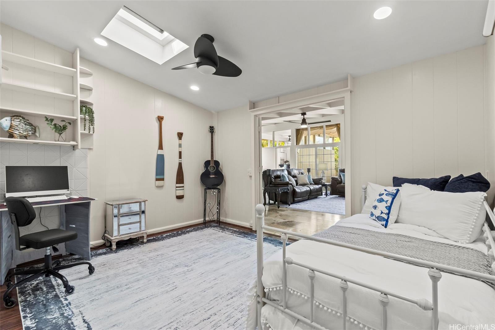
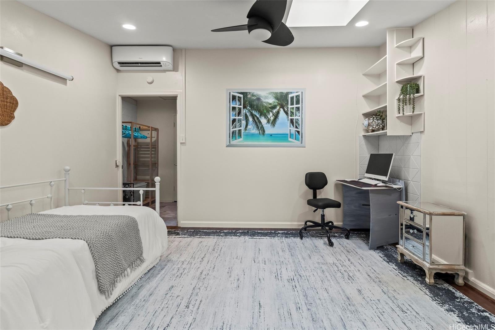
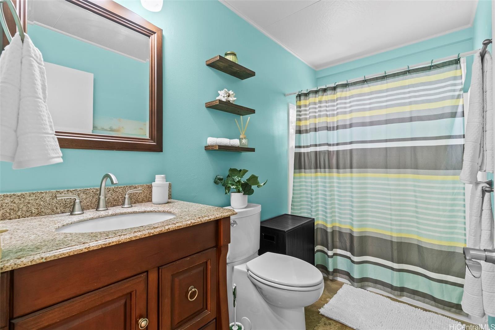
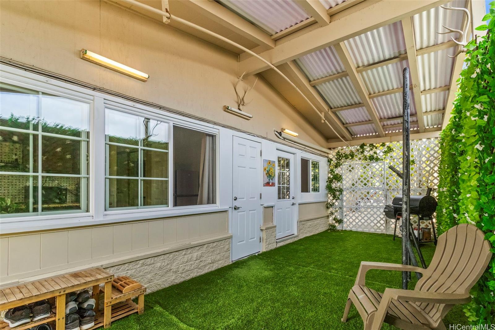
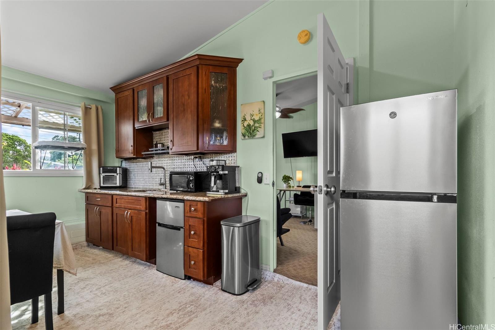
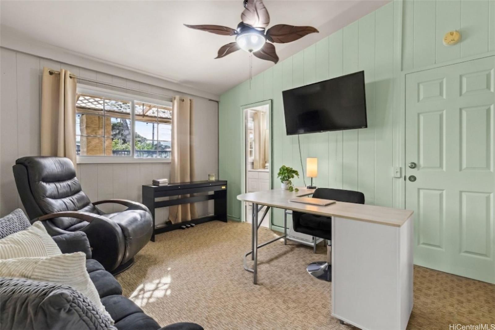
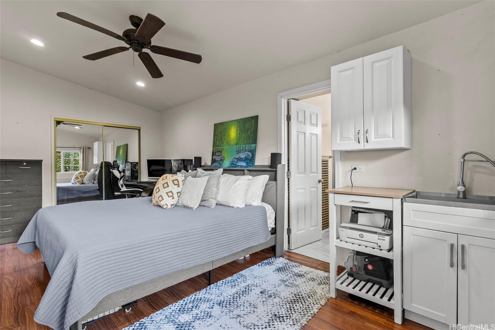
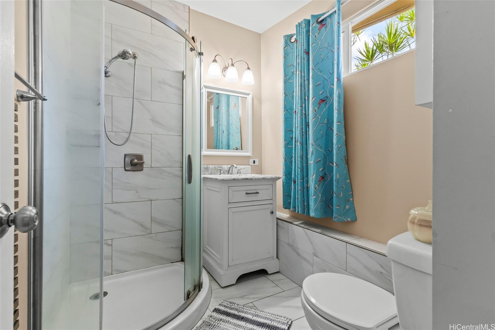
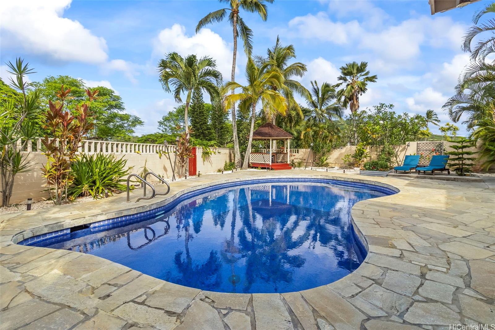
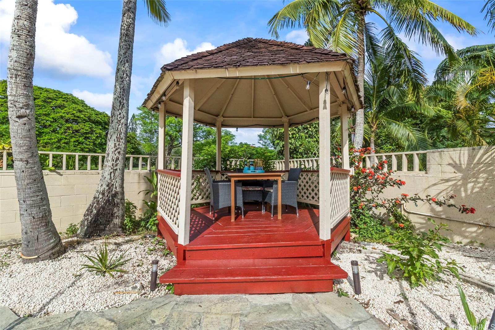
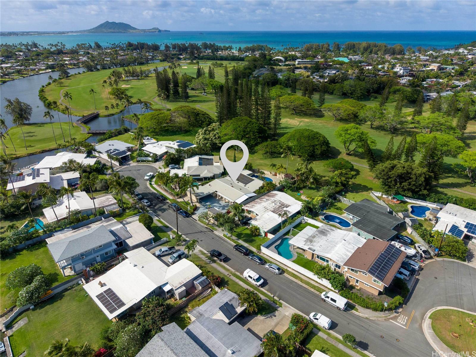
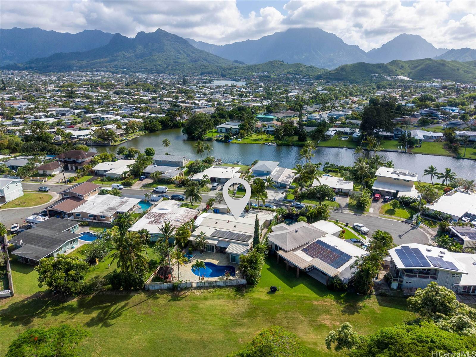
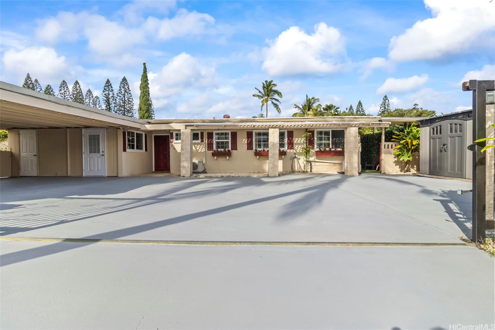
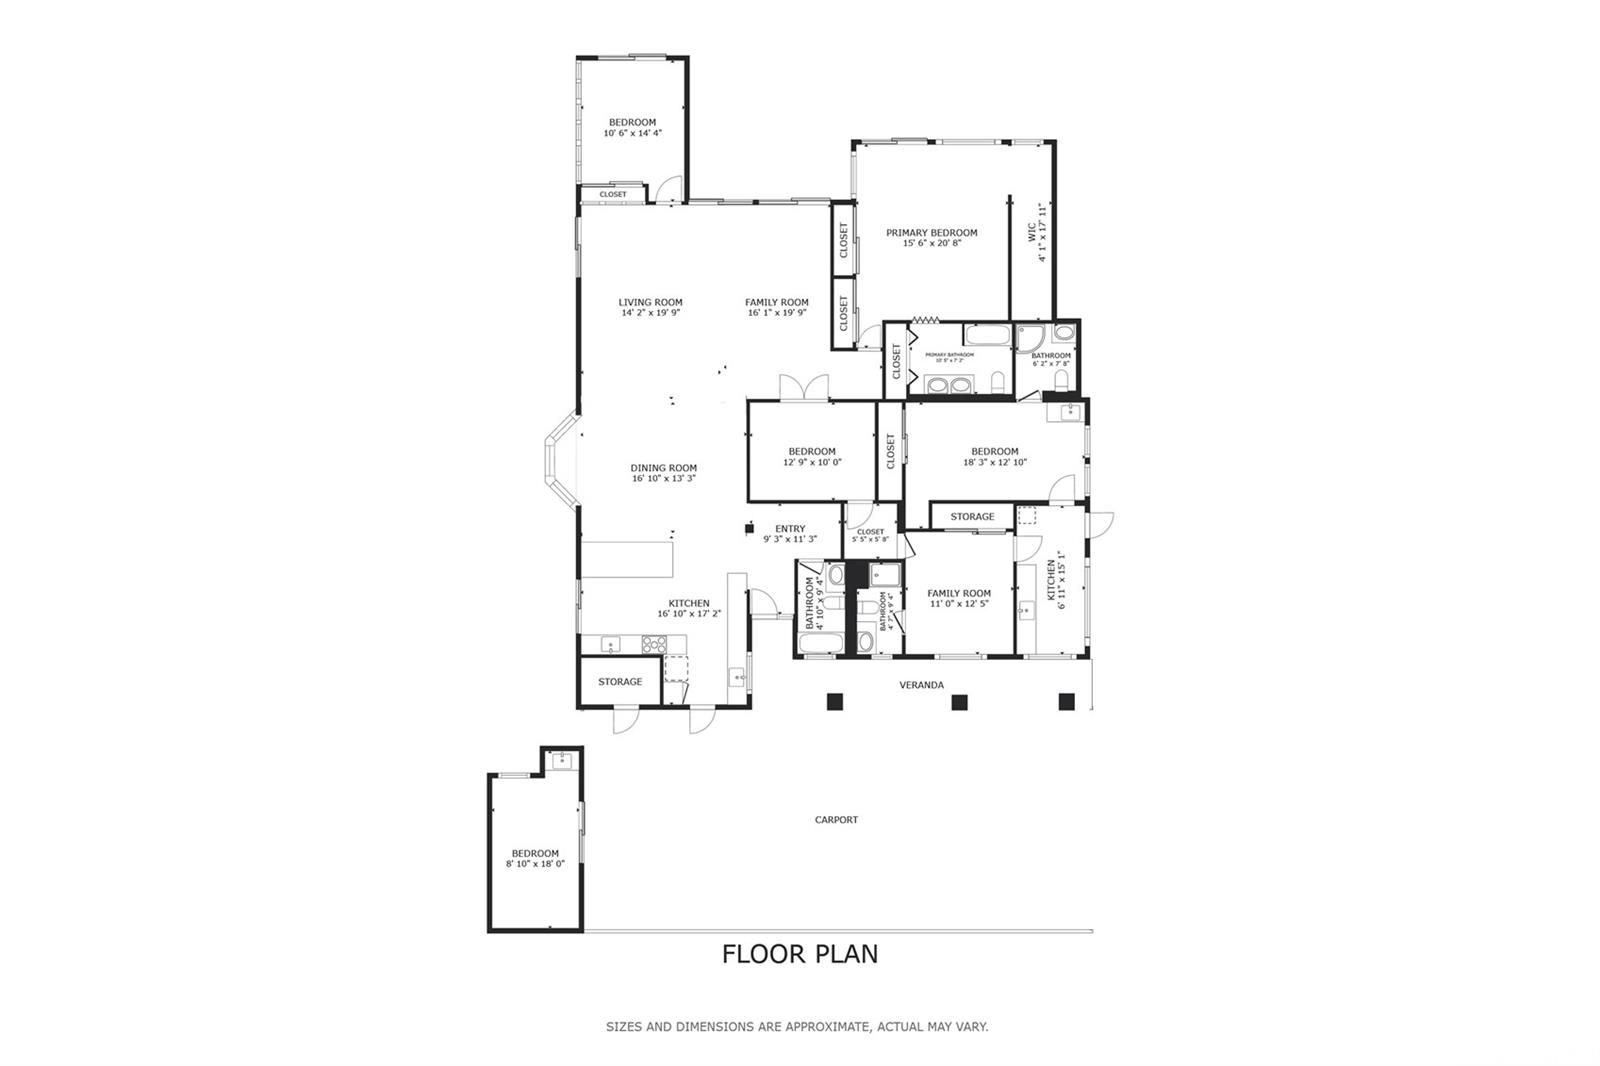
イアナ通りの静かで通り抜けのできない袋小路の突き当たりに位置するこの4ベッドルーム、4バスルームの家は、ゴルフコースや運河沿いの住宅に囲まれ、キッチン、ダイニング、リビングエリアが一体となった明るく開放的な空間を中心に設計されています。リビングルームは高い天井と大きなペラ社の窓とドアを備え、自然光とトロピカルな景色を取り込みます。キッチンとダイニングエリアは二重壁構造と丸みを帯びたコーナーが特徴で、清潔感のあるモダンな雰囲気を醸し出しています。改装済みのキッチンには、花崗岩のカウンター、特注のキャビネット、トラバーチンの床、ガスコンロ、ダブルシンクが備わっています。専用のホームオフィスと独立したアートスタジオがあり、4つのベッドルーム以外にも柔軟な使い方が可能です。裏庭には、平らな9,912平方フィートの敷地に、敷石のデッキを備えた海水プール、ガゼボ、成熟した植栽があり、静かで緑豊かな背景にはミッドパシフィックカントリークラブの7番フェアウェイが広がっています。この住宅には、39枚の自家所有の太陽光発電パネルと6台のセパレート型エアコンが設置されています。カイルアでも屈指の人気エリアに位置し、開放的でモダンな居住空間とプライバシーが見事に融合した希少な物件です。
※自動翻訳のため表現が適切でない場合がございます。
(原文)
At the end of a quiet, no-through-traffic cul-de-sac on Iana Street, this 4-bedroom, 4-bath home is surrounded by golf course and canal front homes and built around an open layout that connects the kitchen, dining, and living areas into one bright, easy-flowing space. The living room has vaulted ceilings and large Pella windows and doors that pull in natural light and tropical views. The kitchen and dining area feature double wall construction and bullnose corners, giving the space a clean, updated feel. The remodeled kitchen itself has granite counters, custom cabinetry, travertine floors, a gas cooktop, and dual sinks. A dedicated home office and a separate art studio add flexibility beyond the four bedrooms. The backyard has a saltwater pool with flagstone decking, a gazebo, and mature landscaping on a level 9,912 sq. ft. lot, with the 7th fairway of Mid-Pacific Country Club as a quiet, green backdrop. The home is equipped with 39 owned PV panels and six split A/C systems. A rare mix of open, updated living space and privacy on one of Kailua's most desirable streets.