


物件概要
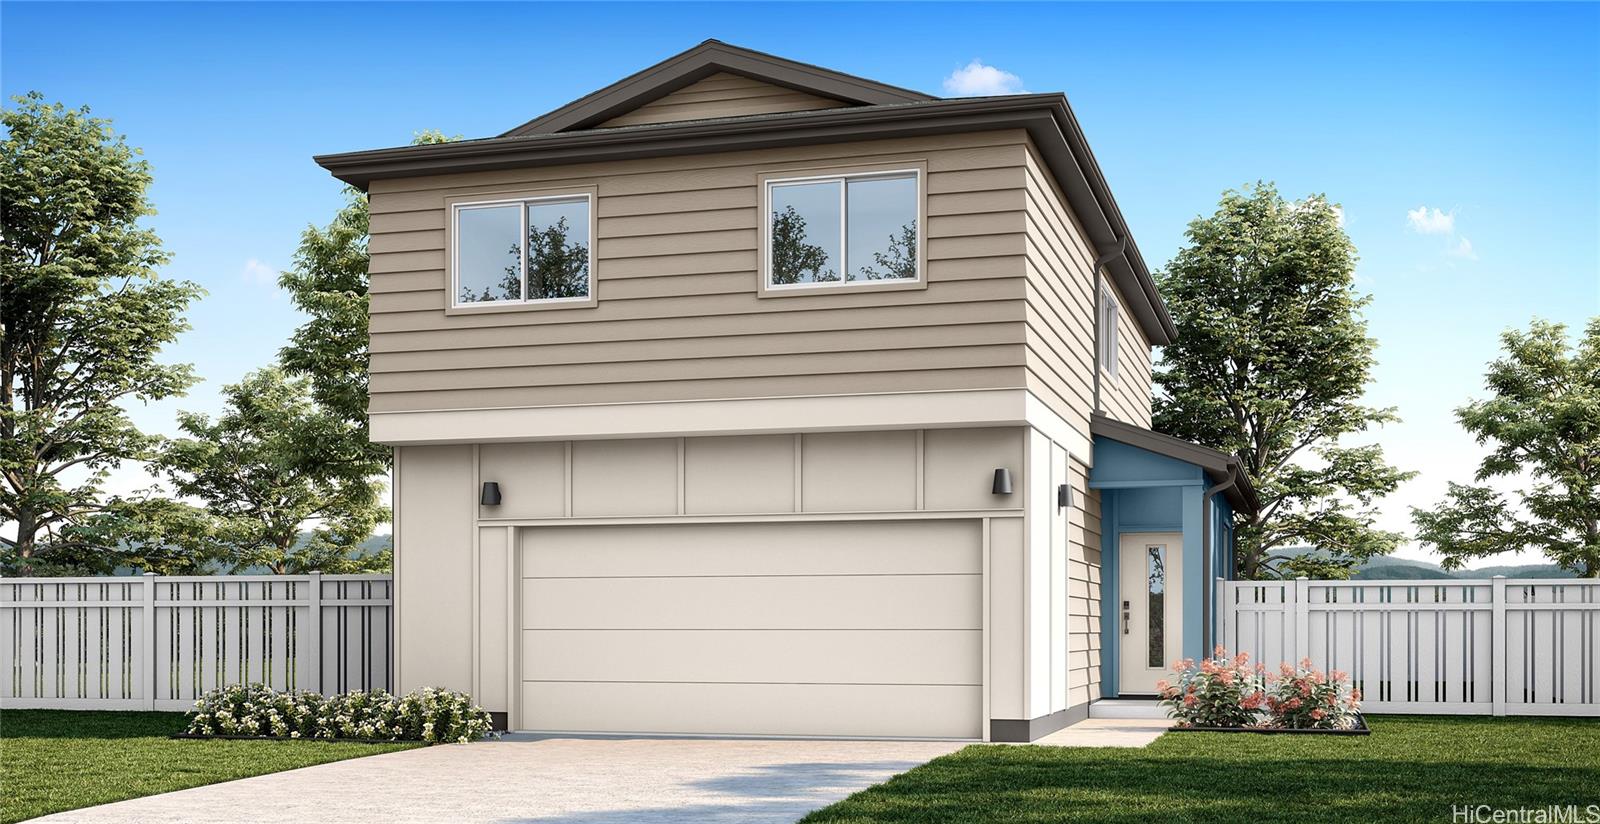
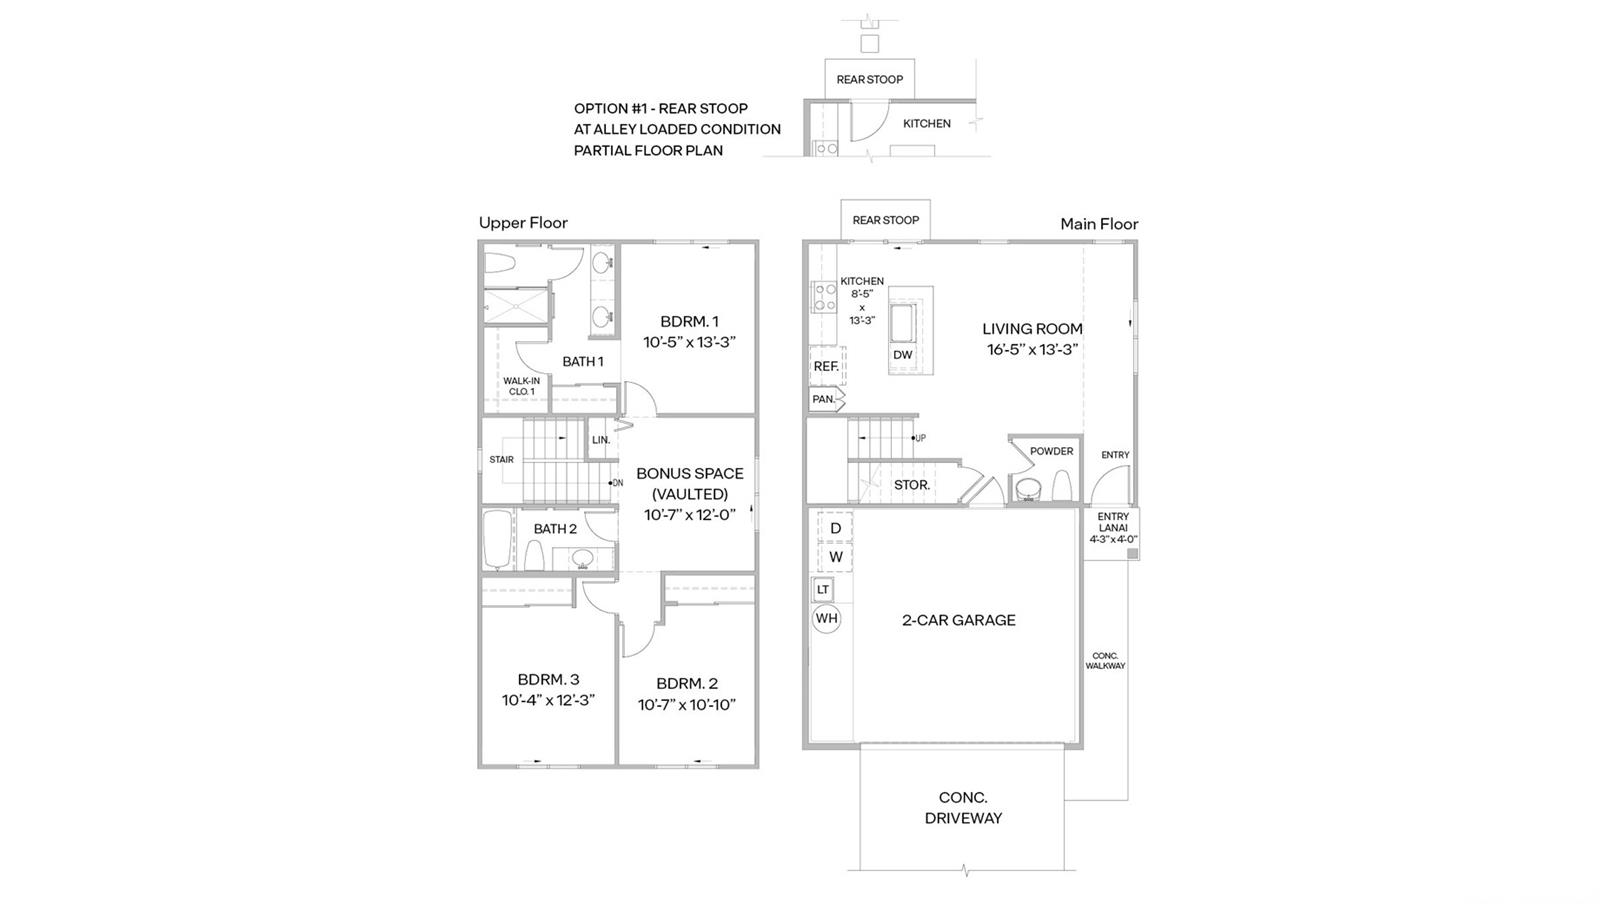
この2階建てのNeneの間取りは、1,342平方フィートの居住面積を持ち、3つのベッドルーム、2.5つのバスルーム、アーチ型のボーナススペース、および2台分のガレージがバランスよく配置されています。メインフロアには、広々としたリビングルームを中心とした開放的で風通しの良いリビングスペースがあり、キッチンへとシームレスにつながり、日常生活やエンターテイメントに理想的な環境を作り出しています。キッチンには、アイランド、白いソフトクローズキャビネット、ソリッドサーフェスのカウンタートップ、パントリー、ペンダントライト、そして屋外への拡張として便利な裏口の階段へのアクセスがあります。1階には、階段下の収納と2台分のガレージへの直接アクセスとともに、パウダールームが考え抜かれた場所に配置されています。2階には、中央に位置するアーチ型のボーナススペースがあり、メディアエリア、ホームオフィス、またはプレイルームとして多目的に使用できます。ベッドルーム1はプライベートな場所に配置され、ウォークインクローゼットを含む2つのクローゼットと、ダブルシンク、ソリッドサーフェスのカウンタートップ、ステップインシャワーを備えた専用バスルームがあります。追加の2つの寝室は広々としており、シャワー付きバスタブを備えたバスルーム2を共有しているため、ゲストは快適に滞在できます。
※自動翻訳のため表現が適切でない場合がございます。
(原文)
This two story Nene floorplan offers 1,342 square feet of net living area and features three bedrooms, two and a half bathrooms, a vaulted bonus space, and an attached two car garage arranged in a well balanced layout. The main level features an open and airy living space anchored by a spacious living room that flows seamlessly into the kitchen, creating an ideal setting for everyday life and entertainment. The kitchen includes an island, white soft-close cabinets, solid surface countertops, a pantry, pendant lights, and convenient access to a rear stoop for outdoor extension. A powder room is thoughtfully placed on the first floor, along with under stair storage and direct access to the attached two car garage. Upstairs, the home opens to a centrally located vaulted bonus space, providing versatile room for a media area, home office, or playroom. Bedroom 1 is privately positioned and features two closets, including a walk in closet and ensuite bath featuring dual sinks, solid surface countertops, and a step-in shower. Two additional bedrooms are well proportioned and share the bathroom 2 featuring a shower tub combination, allowing for comfortable accommodation for guests.