


物件概要
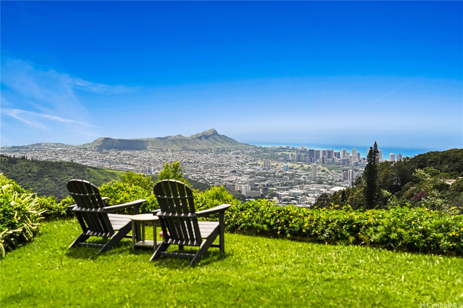
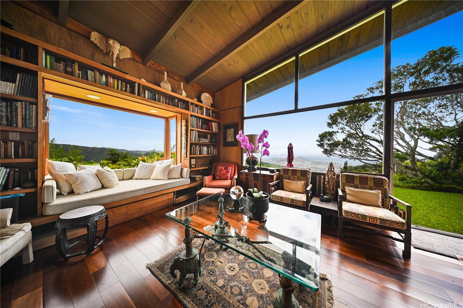
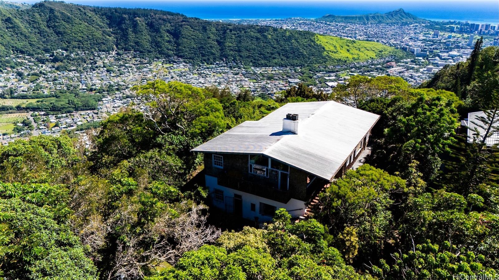
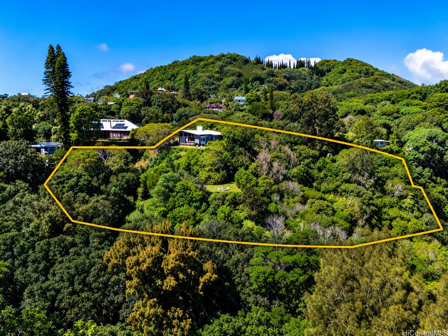
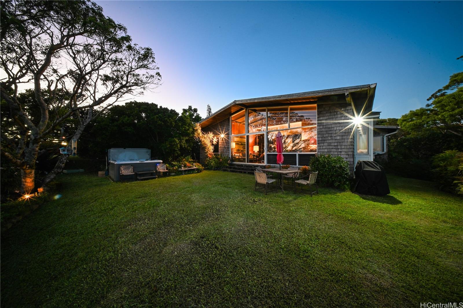
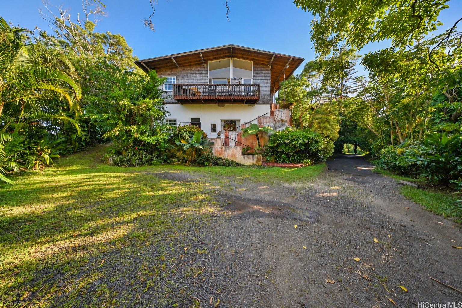
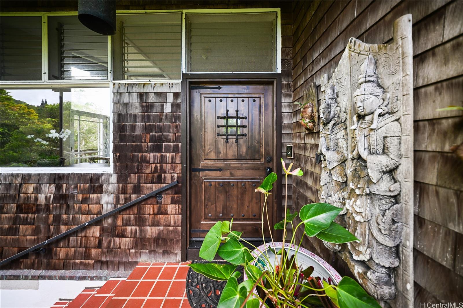
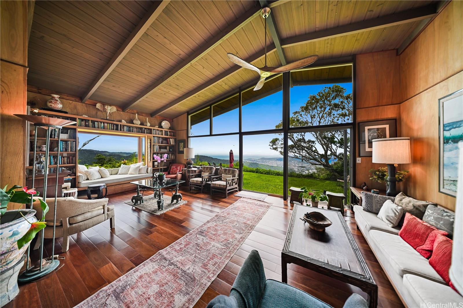
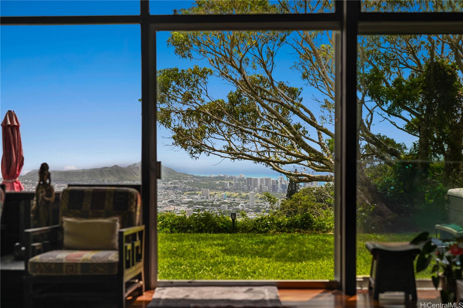
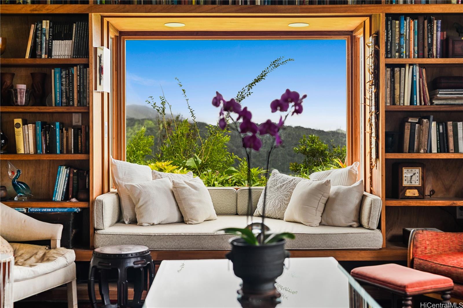
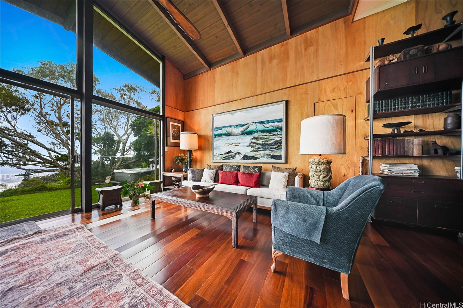
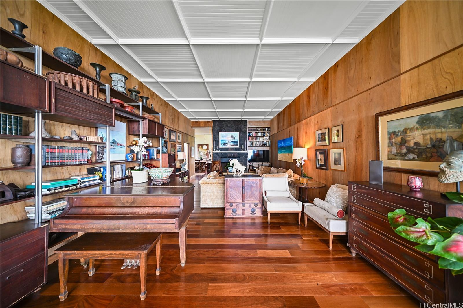
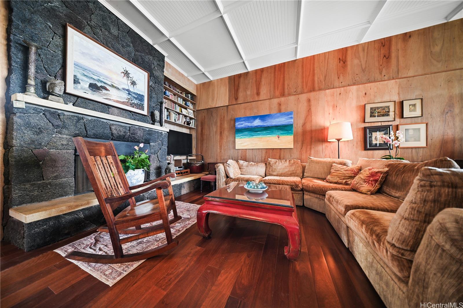
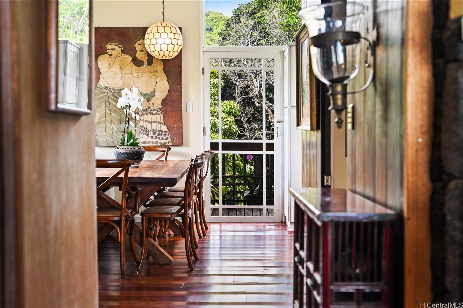
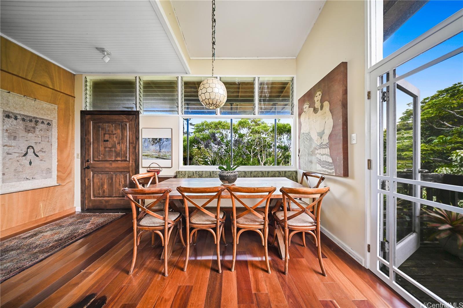
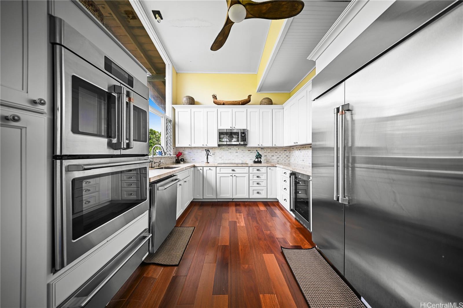
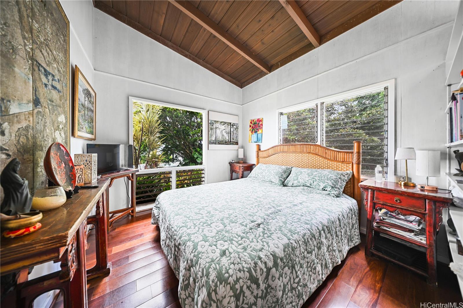
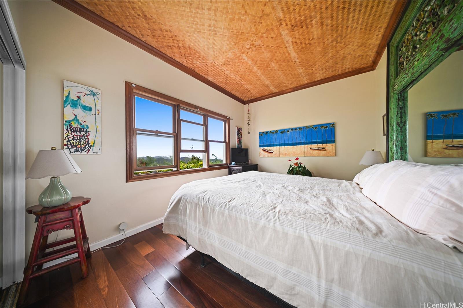
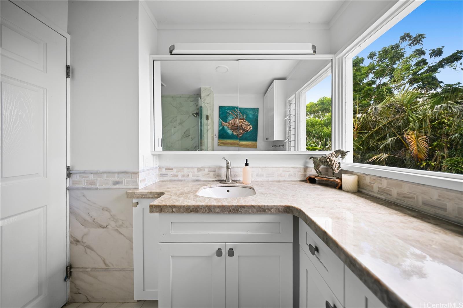
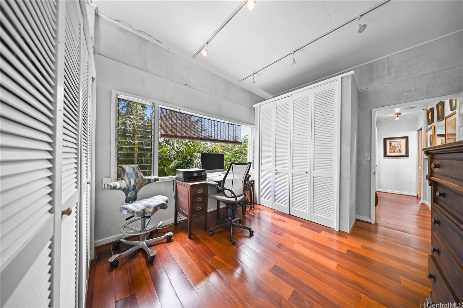
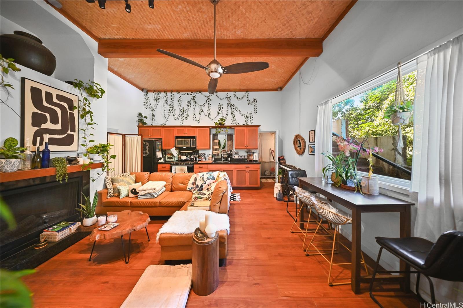
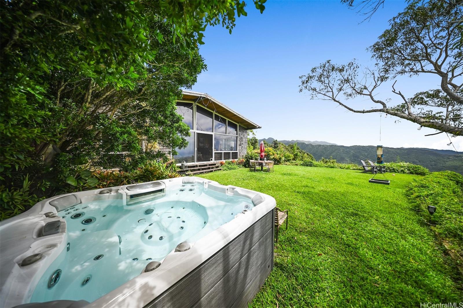
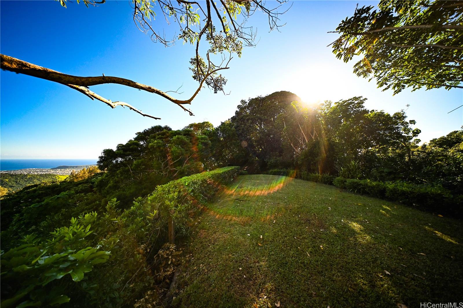
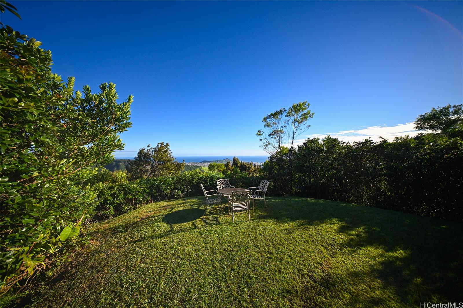
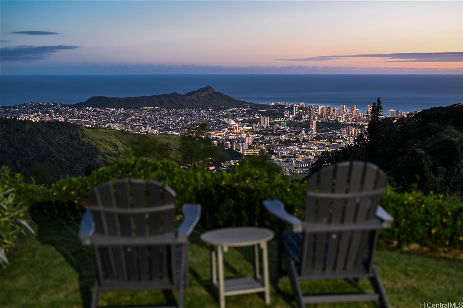
ホノルルのラウンドトップ・ドライブ沿いの高台に位置するこの素晴らしい邸宅は、総面積76,970平方フィートの6区画にまたがり、プライバシー、歴史、そしてダイヤモンドヘッドと太平洋からホノルルのスカイライン、マノア渓谷、そして周囲の山々まで広がる比類なきパノラマビューという稀有な組み合わせを提供しています。ほぼ1世紀にわたり同じ家族が所有してきたこの物件の中心には、5ベッドルーム、3バスルーム、総面積3,360平方フィートの居住空間を持つ邸宅があります。元々は1937年に建てられ、後に著名な建築家アルフレッド・プライスが設計した増築によって拡張されたこの家は、随所に独特のミッドセンチュリーの特徴と趣を残しています。独立した階下の居住エリアには簡易キッチンがあり、大家族、ゲスト、または賃貸用として柔軟に利用できます。数十年にわたる丹念な造園により、樹齢を重ねたコアの木や果樹が茂る緑豊かな敷地が作られ、素晴らしいプライバシーが確保されています。この邸宅は、購入者のデューデリジェンス次第ではありますが、追加の住居、多世代同居の複合施設、あるいは綿密な再開発など、大きな可能性を秘めています。ホノルルにおいて、これほどの規模、立地、そして風格を備えた由緒ある物件を所有できる、またとない機会です。
※自動翻訳のため表現が適切でない場合がございます。
(原文)
Perched high above Honolulu on Round Top Drive, this extraordinary estate spans six parcels totaling 76,970 square feet and offers a rare combination of privacy, history, and unrivaled panoramic views stretching from Diamond Head and the Pacific Ocean across the Honolulu skyline to Manoa Valley and the surrounding mountains. Held by the same family for nearly a century, the property is anchored by a 5-bedroom, 3-bath residence with a total of 3,360 square feet of interior living space. Originally built in 1937 and later expanded with an addition designed by renowned architect Alfred Preis, the home retains distinctive midcentury features and character throughout. A separate downstairs living area with its own kitchenette offers flexibility for extended family, guests, or rental use. Decades of thoughtful landscaping have created lush, established grounds with mature koa and fruit trees and a remarkable sense of privacy. The estate also presents significant potential for additional residences, a multi-generational compound, or a thoughtful reimagining, subject to buyer due diligence. A rare opportunity to own a legacy property of this scale, setting, and character in Honolulu.